
About this Design
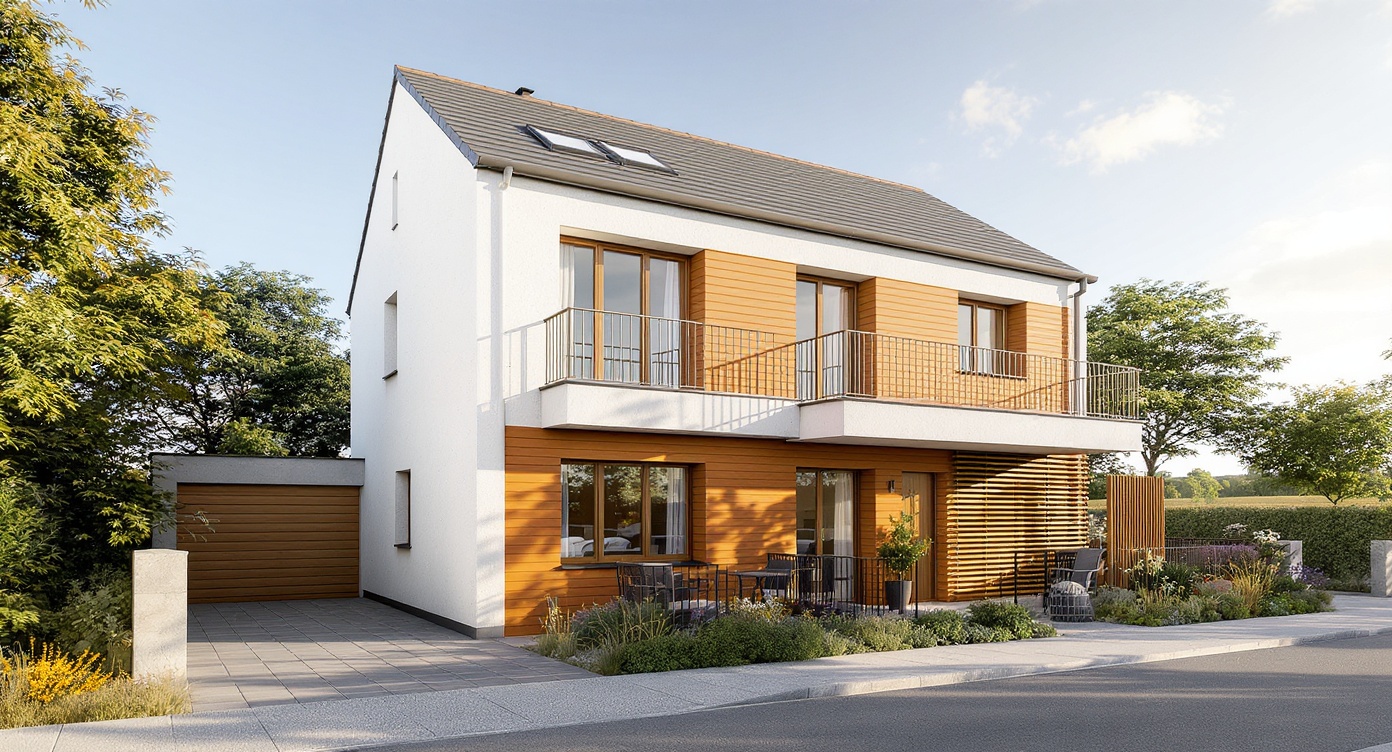
The render composes a restrained, contemporary domestic volume in which material contrast and careful daylighting define the architectural intent. A primary white plaster volume sits behind a warm terracotta‑clad front block; the terracotta is laid in horizontal planks to emphasize the building’s lateral datum and to visually lower the mass toward the street. Wooden framed windows provide a tactile counterpoint to the clay tones, their thin mullions and crisp glazing beads creating delicate shadow lines. Concrete appears as an honest base and as lintel/planter accents, its slightly roughened finish grounding the palette and introducing a cool, weighty texture against the warmer surfaces.
Structurally the composition reads as two interlocking volumes: the heavier, articulated front block with a modest cantilevered balcony and the simpler rear gabled mass. The balcony’s slim metal railing preserves sightlines while the wooden slatted privacy screen at one end negotiates public and private thresholds—its vertical rhythm casting finely graduated shadows across the facade. The front terrace is paved with dark tiles whose shallow joints and subtle weathering register use; low boundary walls frame the plot without fully enclosing it. Planting beds with native grasses and structured perennials soften the hard edges and reinforce a biophilic connection to the countryside backplate.
Morning sunlight from the left‑front sculpts the elevation: long, soft shadows emphasize the depth of window reveals and the interstitial soffits beneath the balcony. Reflections on the glazing are crisp, showing sky and distant trees while maintaining internal privacy through lightly drawn curtains. Edges of plaster and terracotta receive gentle abrasion—micro weathering on corners and faint soiling in vertical drainage runs—contributing visual authenticity. The shallow depth of field focuses attention on the facade’s materiality and shadow choreography, allowing the pastoral fields and scattered trees beyond the boundary walls to remain atmospherically softened yet legible. The overall mood is composed and domestic, an architecture that reads as both contemporary and quietly lived‑in, where material honesty and daylighting govern the spatial character.