
About this Design
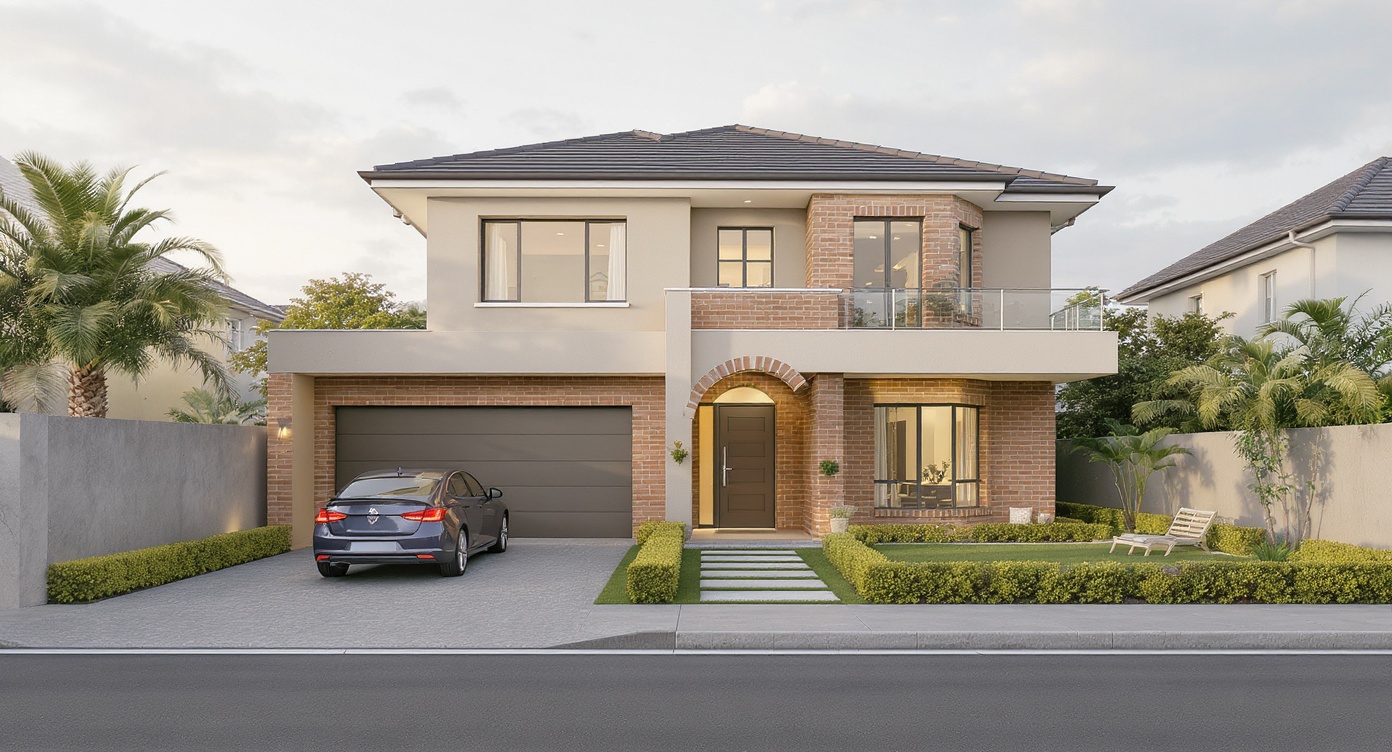
This render positions a contemporary two-storey residence within a restrained, tactile palette: warm-beige render as the primary skin, complemented by subtle red-brown brick accents that anchor the base and articulate the bay and arch around the entrance. The composition prioritises material honesty — smooth rendered planes are set against the coarse, linear texture of stretcher-bond brick, producing a quiet tension where horizontality meets rhythmic vertical jointing. The balcony’s glass balustrade and minimalist metal coping introduce a thin, reflective edge that contrasts the massing without disrupting the silhouette.
Structurally the house reads as a clear volumetric arrangement: a broad rectangular ground floor supporting a slightly cantilevered first-floor slab that forms the balcony and covers the entry. The raised porch is emphasised by an elegant brick arch that serves both compositional and human-scale functions — it frames the doorway, provides a visual threshold and casts a soft shadow band in morning diffuse light. Large ground-floor glazing creates a transparent base, visually linking interior living spaces with the landscaped front yard while the upper-storey windows are recessed slightly to suggest privacy and depth.
Lighting is deliberately restrained: overcast morning skies yield soft, diffuse illumination that flattens specular highlights and allows material texture to be read through subtle tonal modulation rather than high contrast. The warm-beige render captures the muted daylight, revealing micro-variations in surface while the brickwork reads as gently moderated by ambient sky light. Textured paving in the driveway and central walkway responds to the soft illumination with low-contrast shadows between joints; the pale concrete stepping pads over the trimmed lawn create a rhythmic path that leads the eye to the porch steps.
Landscape design is symmetrical and disciplined. Low clipped hedges define the central axis and flank the raised lawn, establishing a formal approach. Palm shrubs introduce verticality and a biophilic note, their fronds producing delicate shadow patterns on the boundary walls even under diffuse skies. A small outdoor seating nook to the right is composed as an intimate counterpoint to the more formal left-side driveway — its lightweight furniture and paving detail reinforce the domestic scale. The parked hatchback on the textured driveway adds a quotidian touch and anchors the scene in lived reality.
The overall mood is calm and composed: the overcast morning produces a contemplative atmosphere that foregrounds material tactility and spatial clarity rather than dramatic light. The symmetrical yard and the raised porch arch read as controlled gestures, while the countryside backplate of rolling fields and tree silhouettes extends the composition, situating the design between suburban order and pastoral openness.